Concept project · Phoenix, Arizona
Desert Modern Backyard
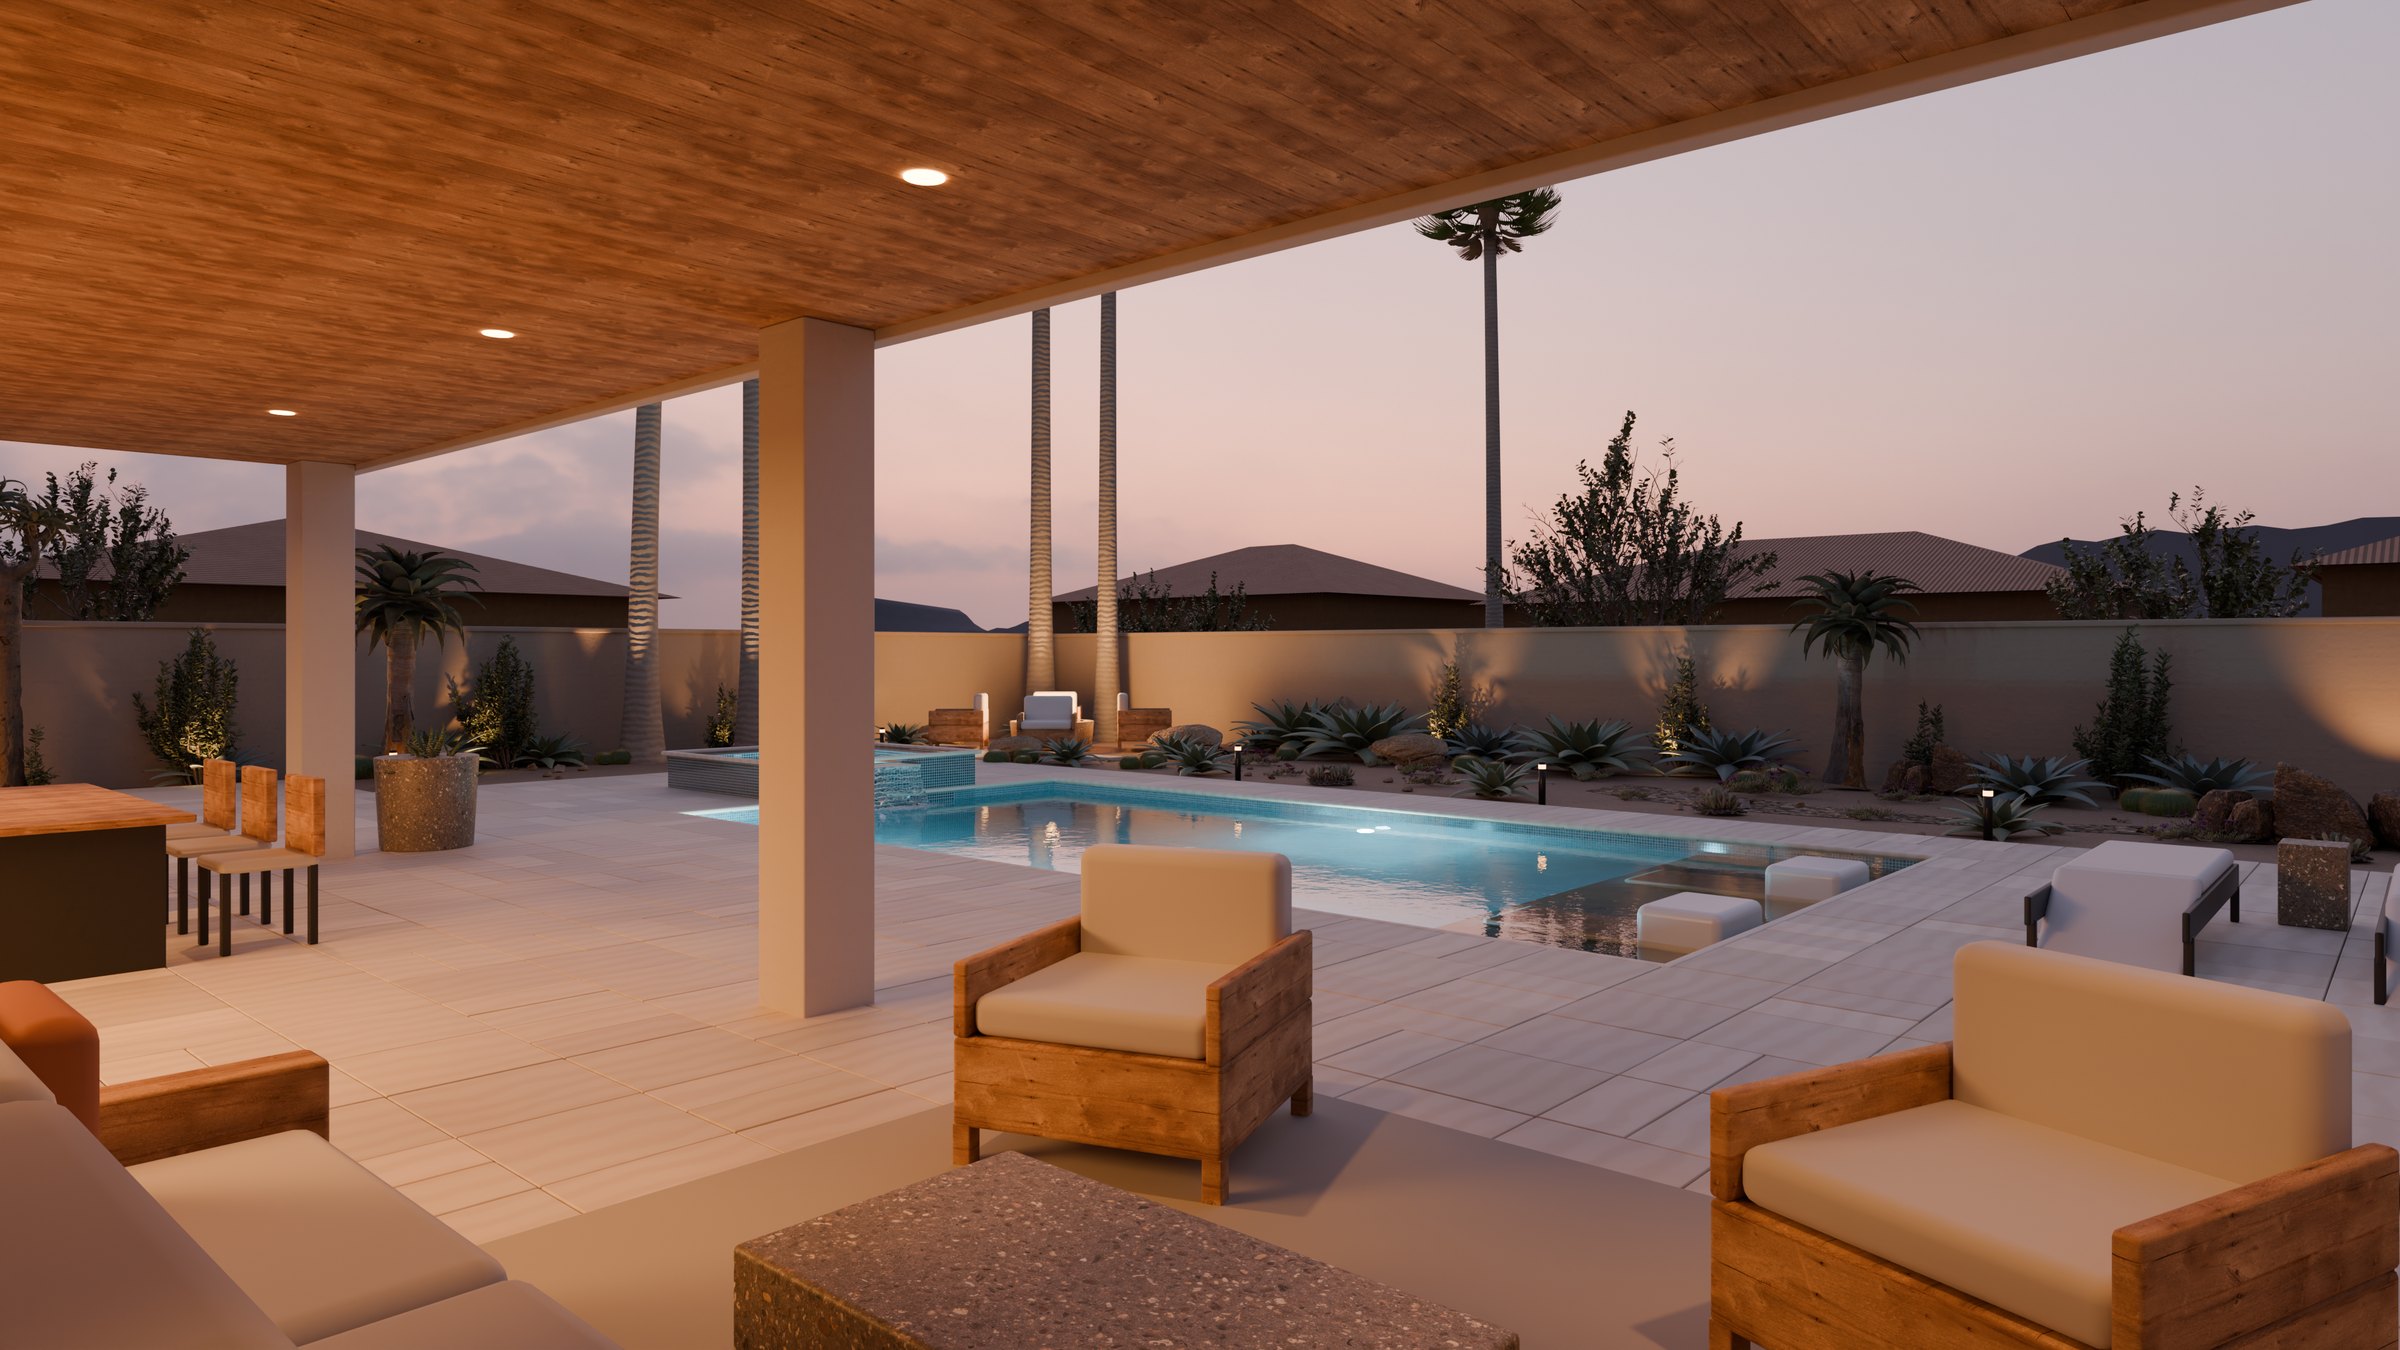
A pool, spa and outdoor-living layout for a single-story desert modern home, rendered photoreal in daylight and at dusk. Every plant on site is drought-tolerant and suited to the Sonoran climate.
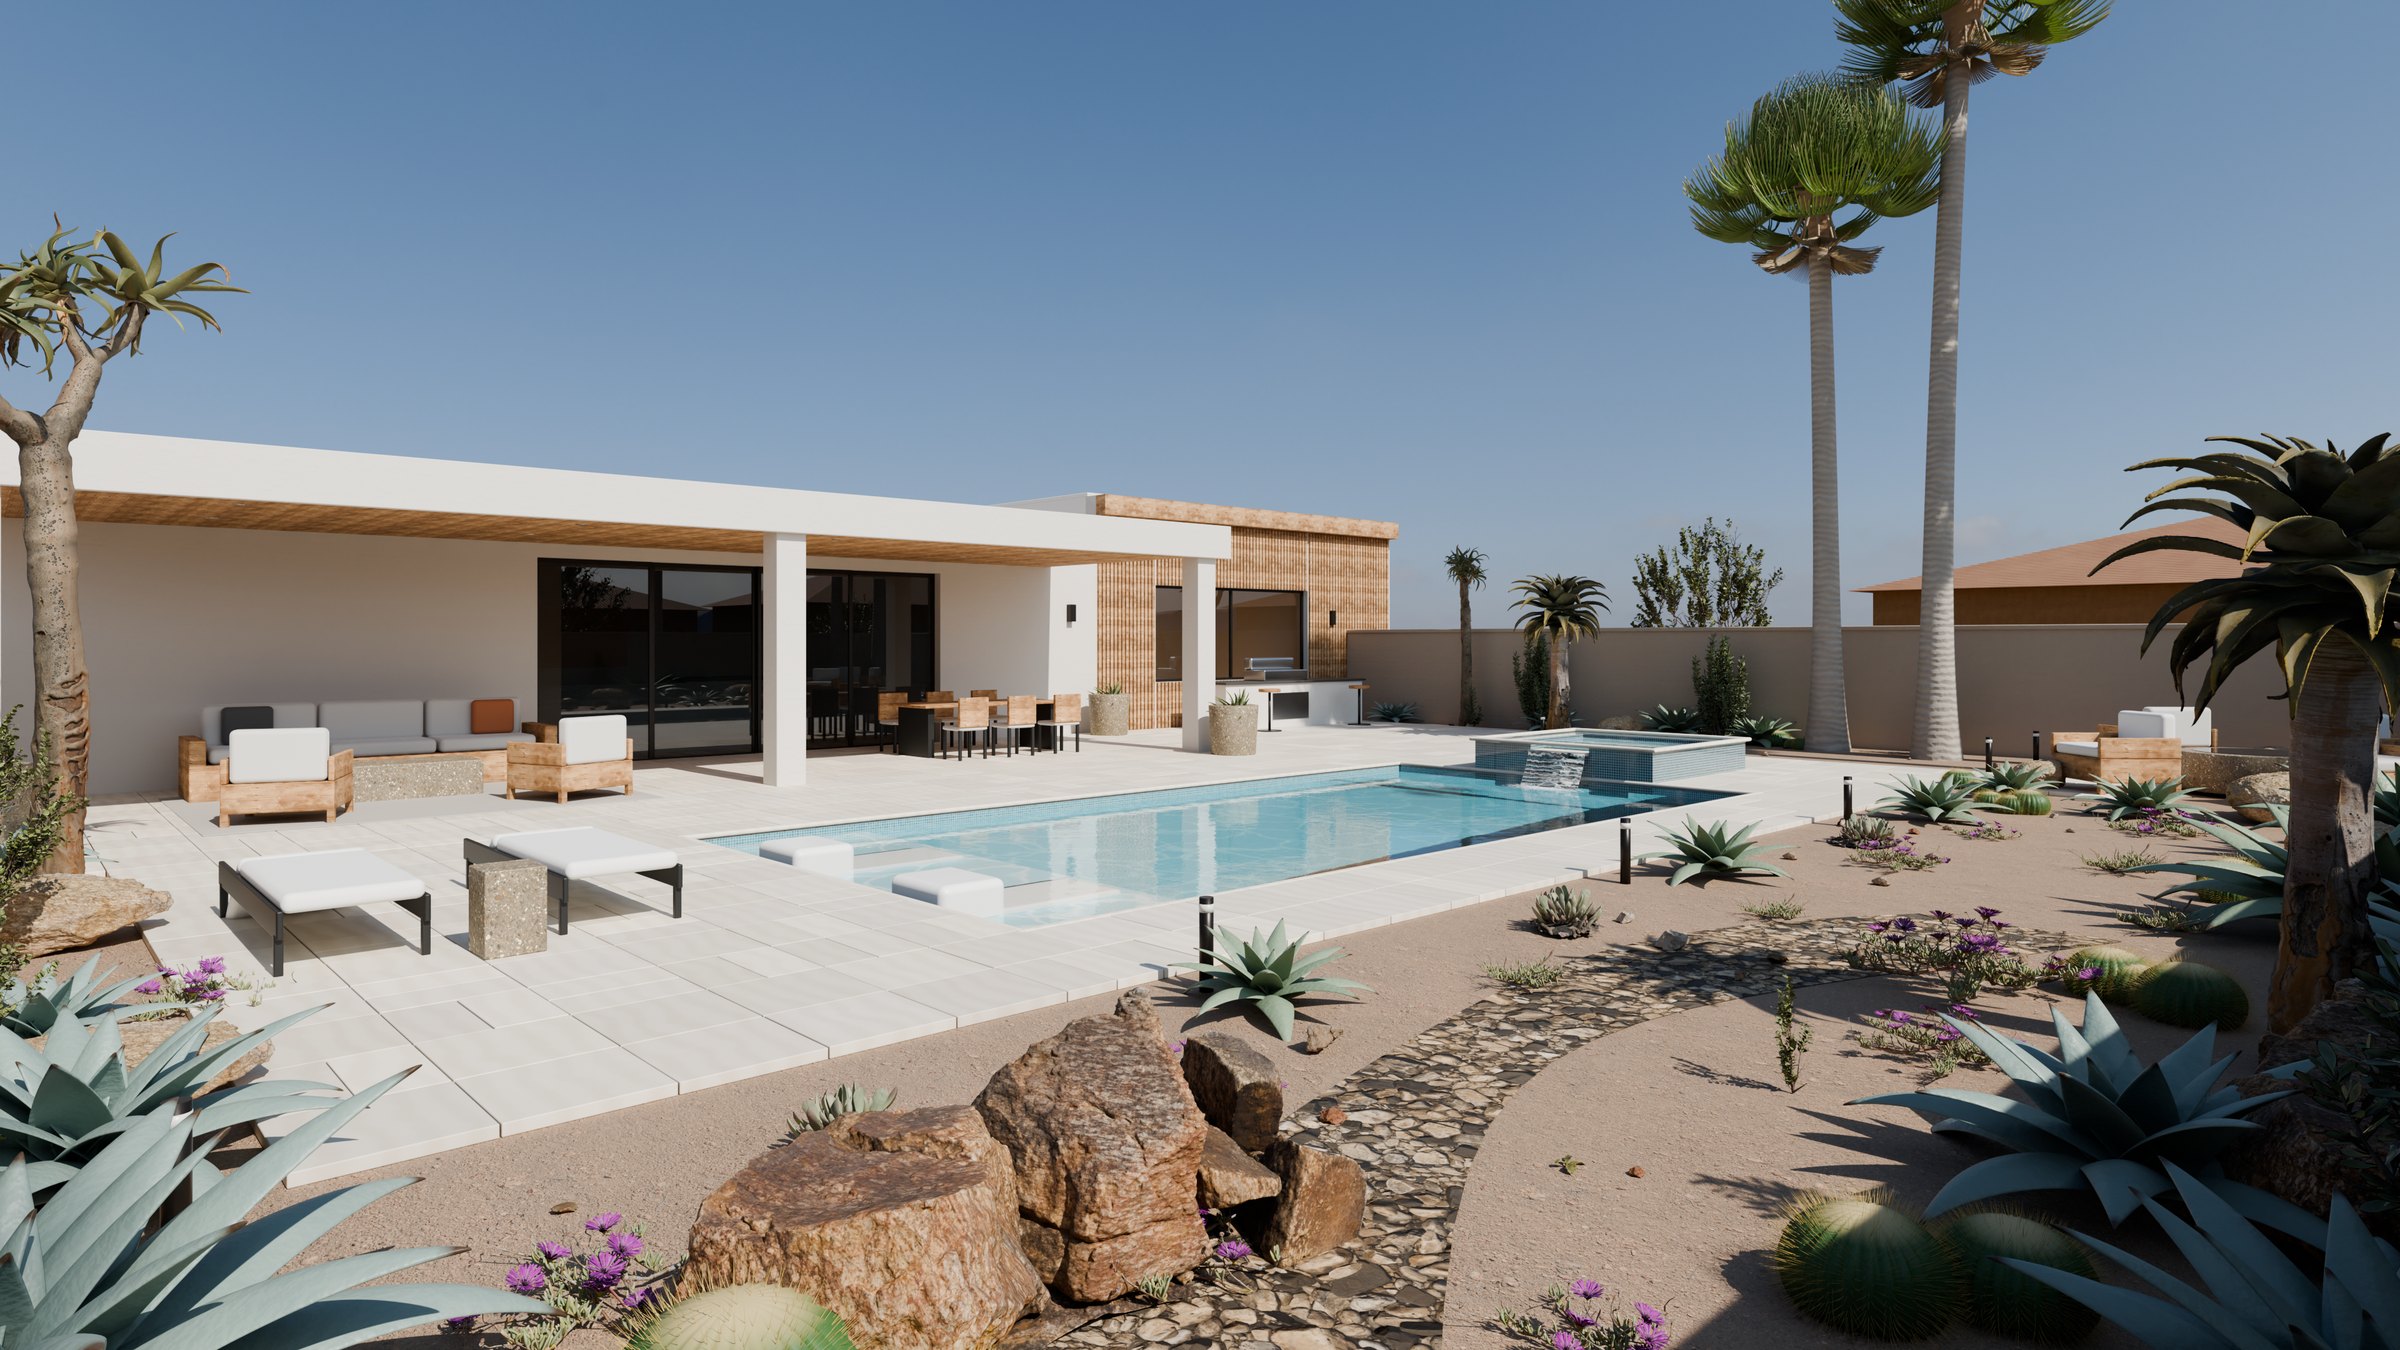
- Scope
- Pool, spa, patio, fire pit, planting, lighting
- Lot
- 72′ × 62′ rear yard
- Deliverables
- 3 day views, 2 dusk views, site plan
- Software
- Blender 4.2, Cycles path tracing
Built to the numbers
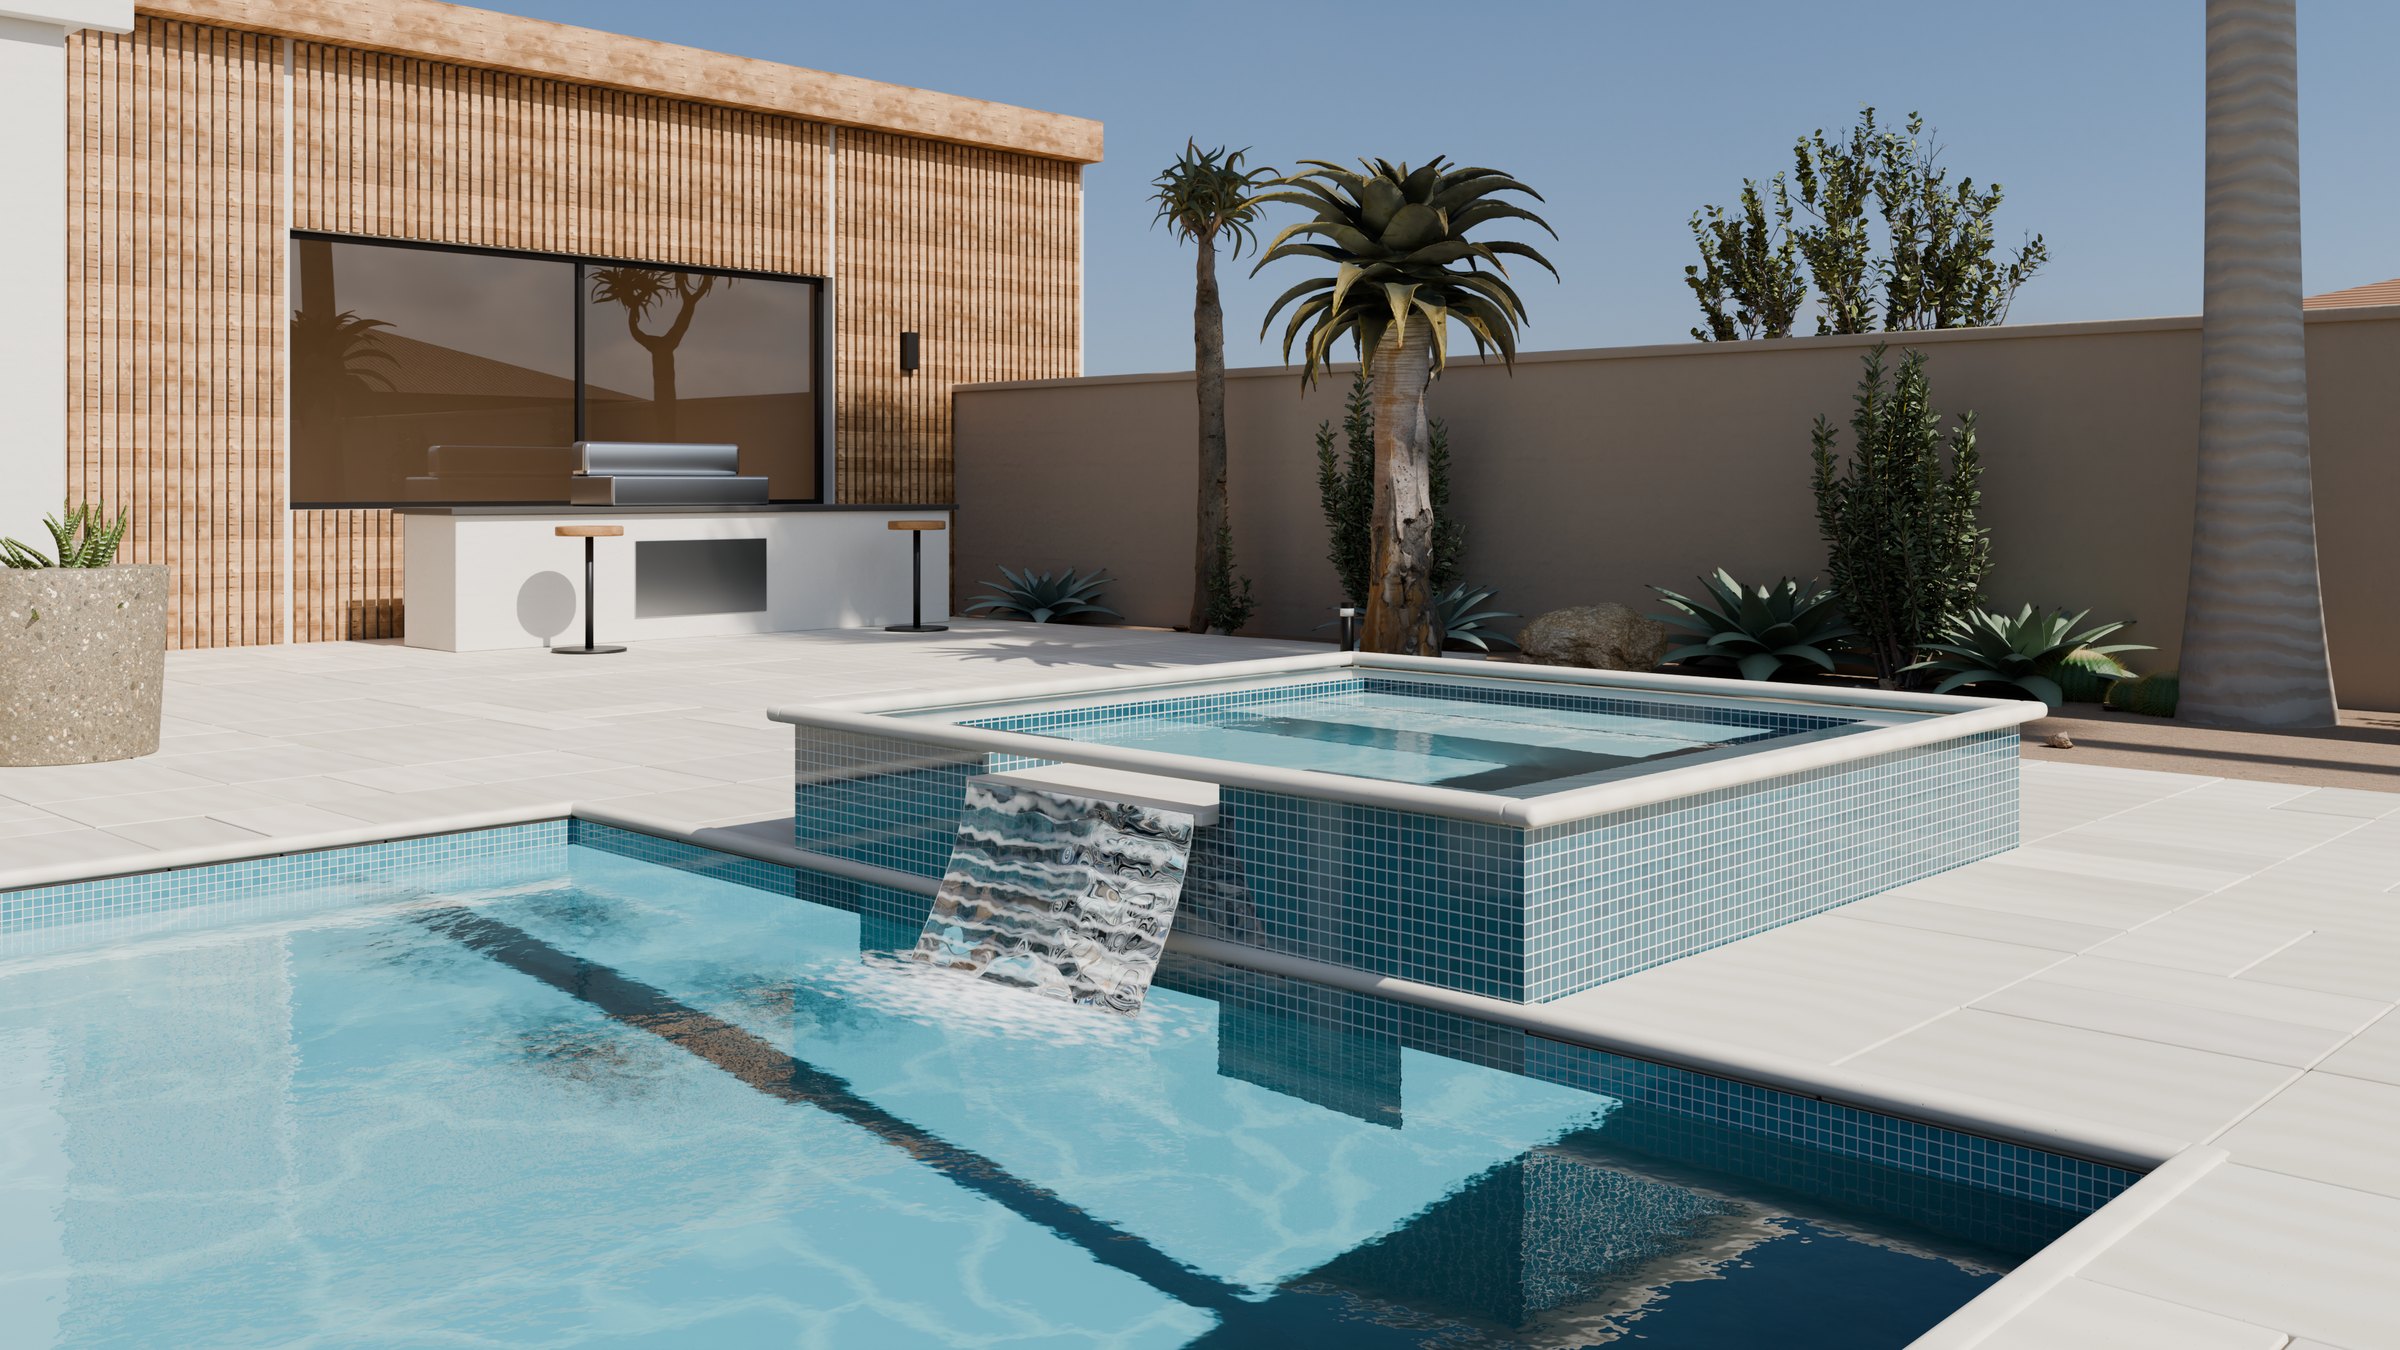
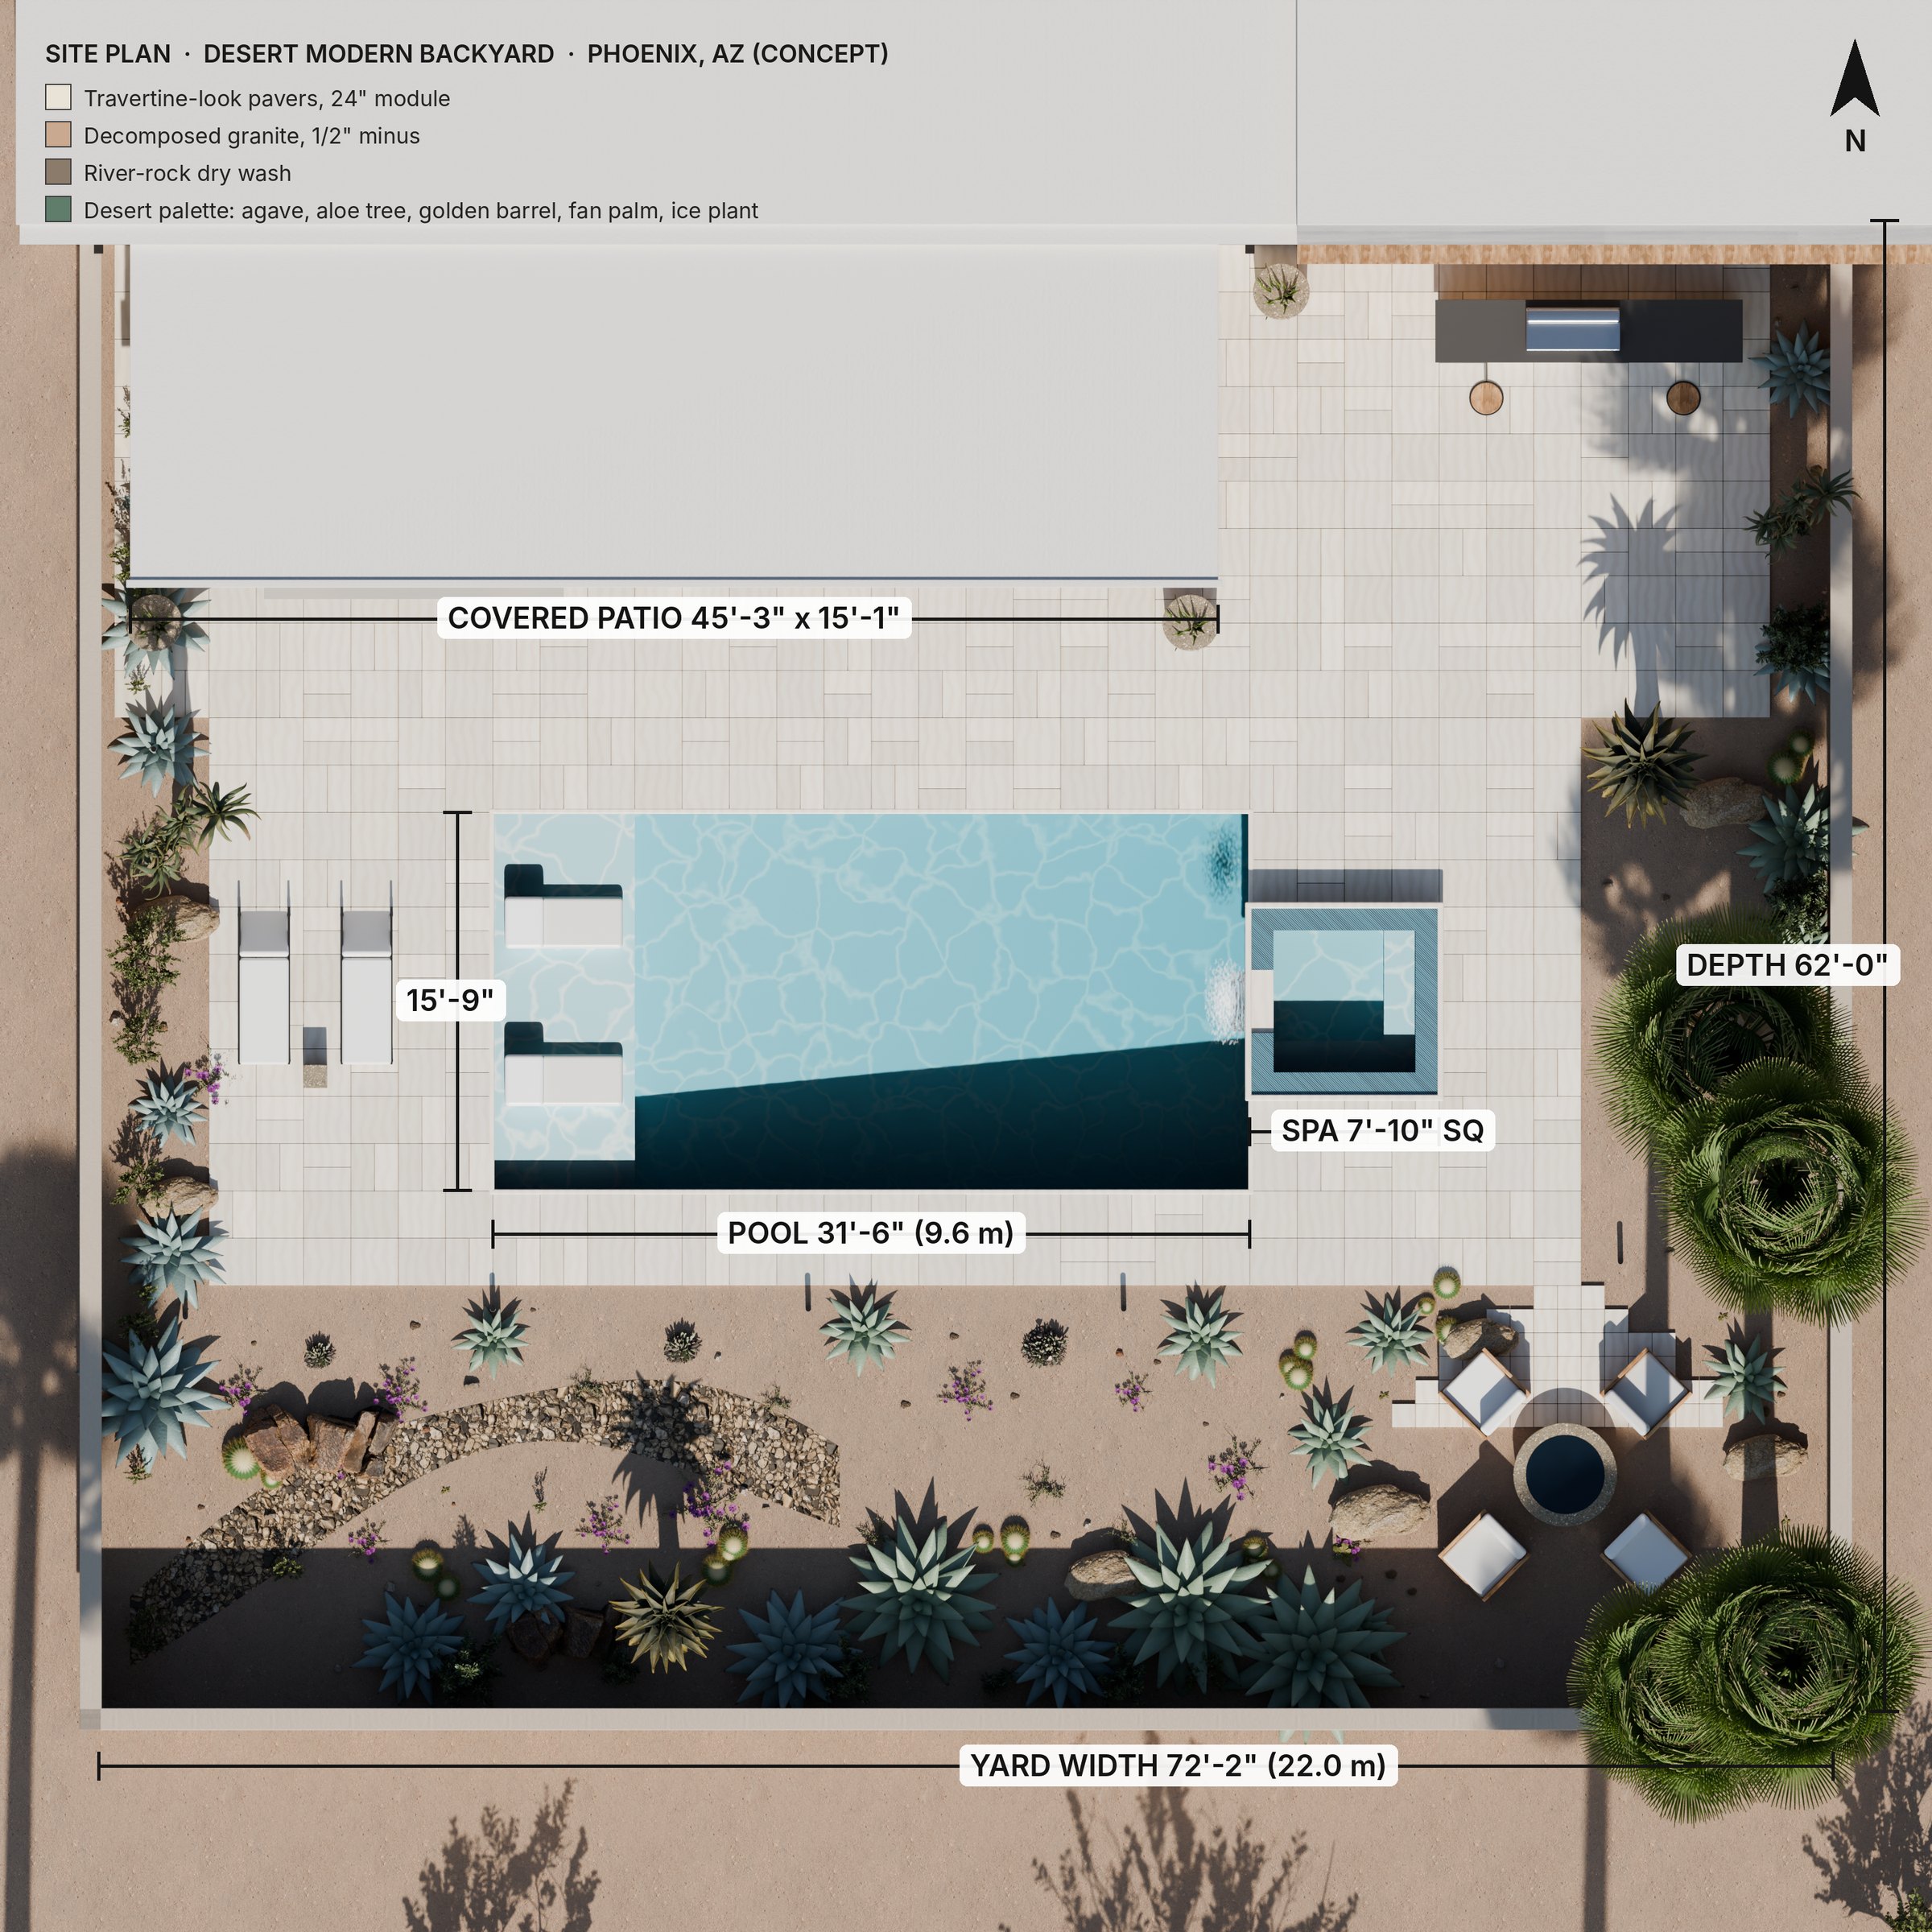
- Pool 31′-6″ × 15′-9″, baja shelf with 2 loungers
- Spa 7′-10″ square, raised 18″, sheer spillway
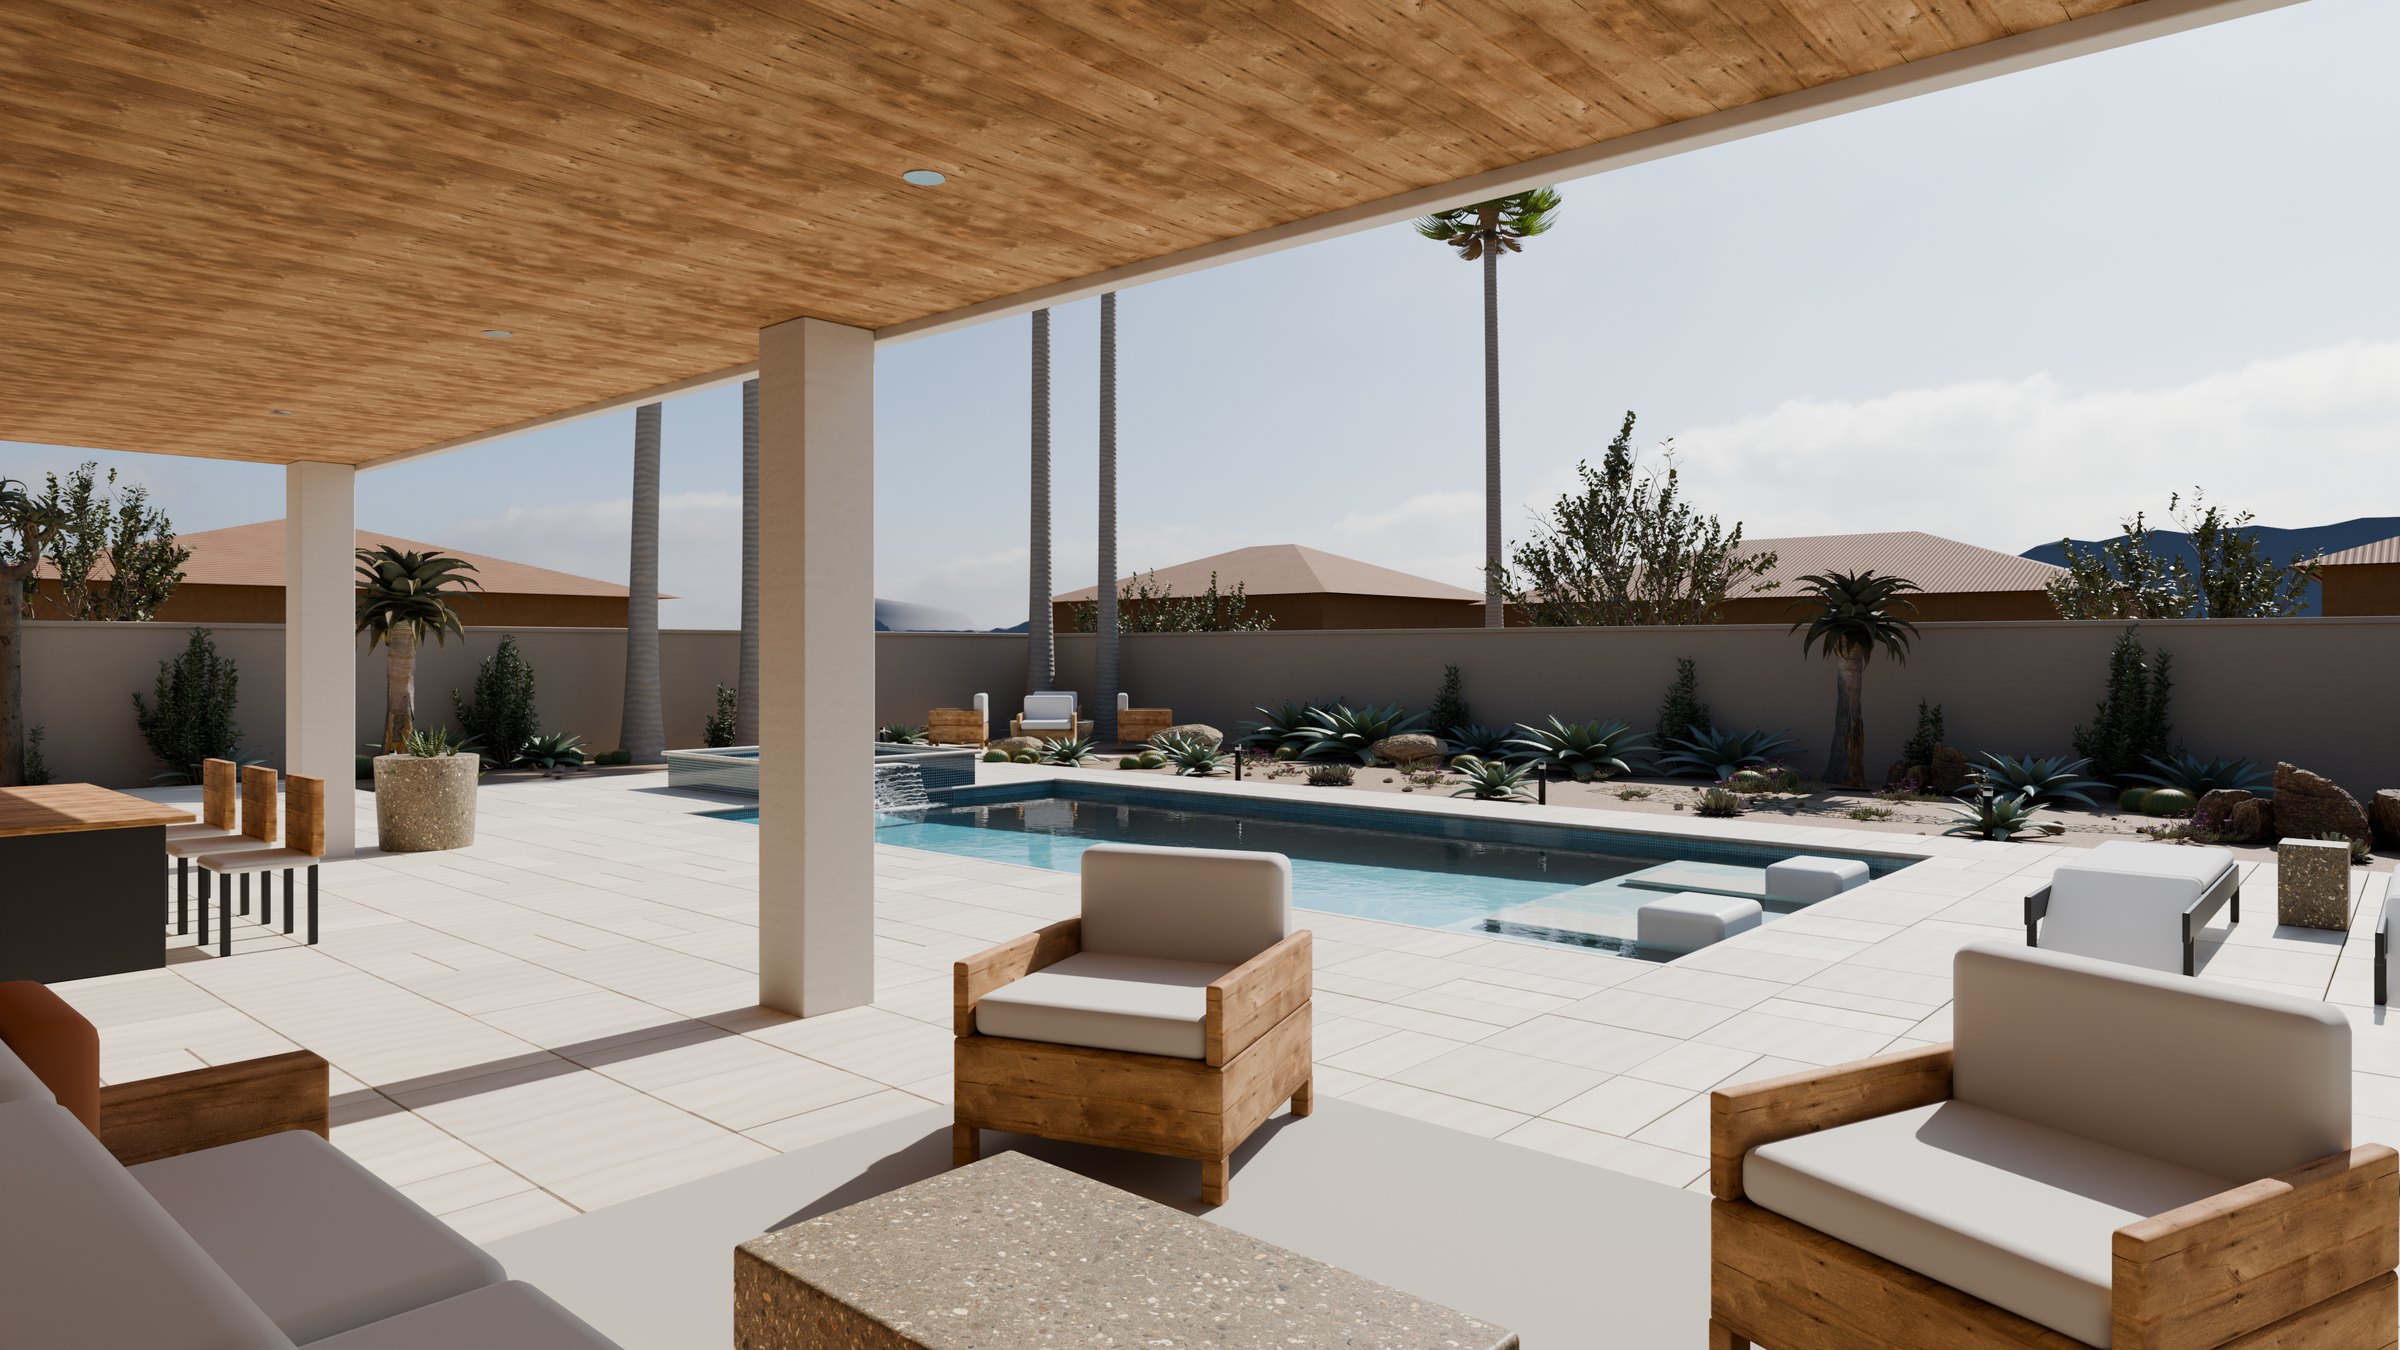
- Covered patio 45′-3″ × 15′-1″, cedar ceiling
- Pavers Travertine-look, 24″ module, sand joints
- Ground cover Decomposed granite, river-rock dry wash
- Perimeter 6′ stucco block wall with cap
Plant palette
- Agave americana and agave weberi Accent, full sun
- Golden barrel cactus Groupings of 3–5
- Mexican fan palm Vertical accent, uplit at night
- Tree aloe Sculptural specimen
- Ice plant Flowering ground cover
- Rhus and othonna shrubs Screening along walls
From photo and sketch
The layout is modeled to the dimensions you supply, so the renders match the plan the homeowner signs.
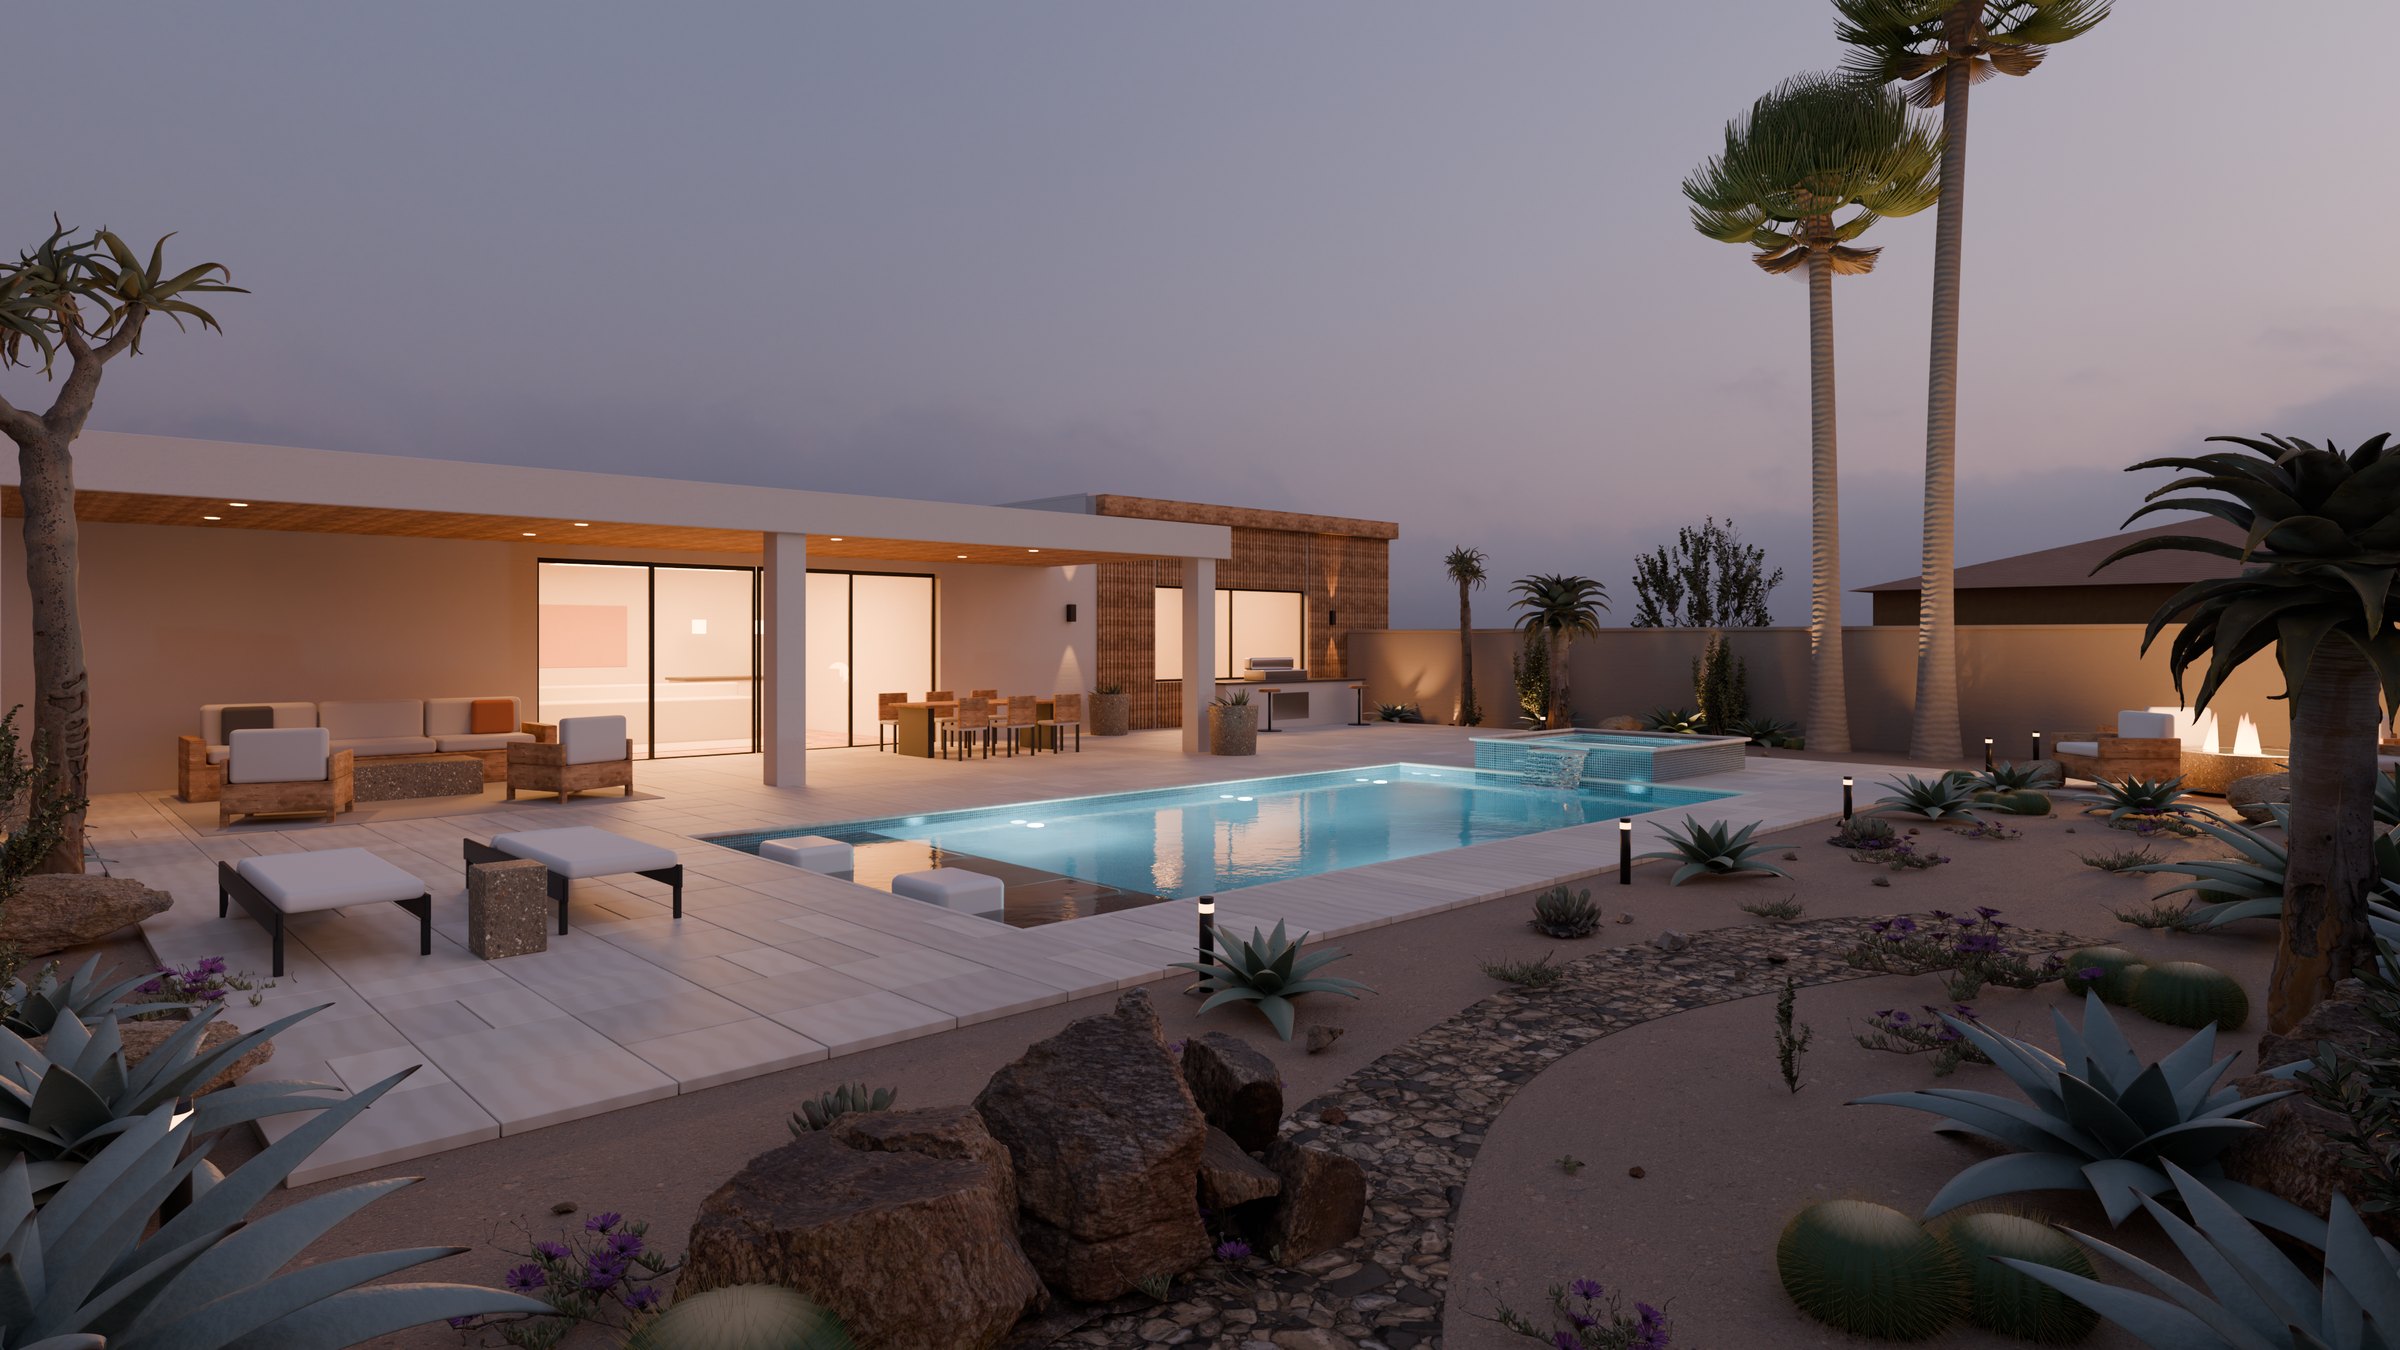
Day and dusk from one model
The night version reuses the same scene with real light fixtures placed where they would be installed.
Source files included
The full Blender scene is delivered with the images, ready for revisions.